Slide 1 of 1
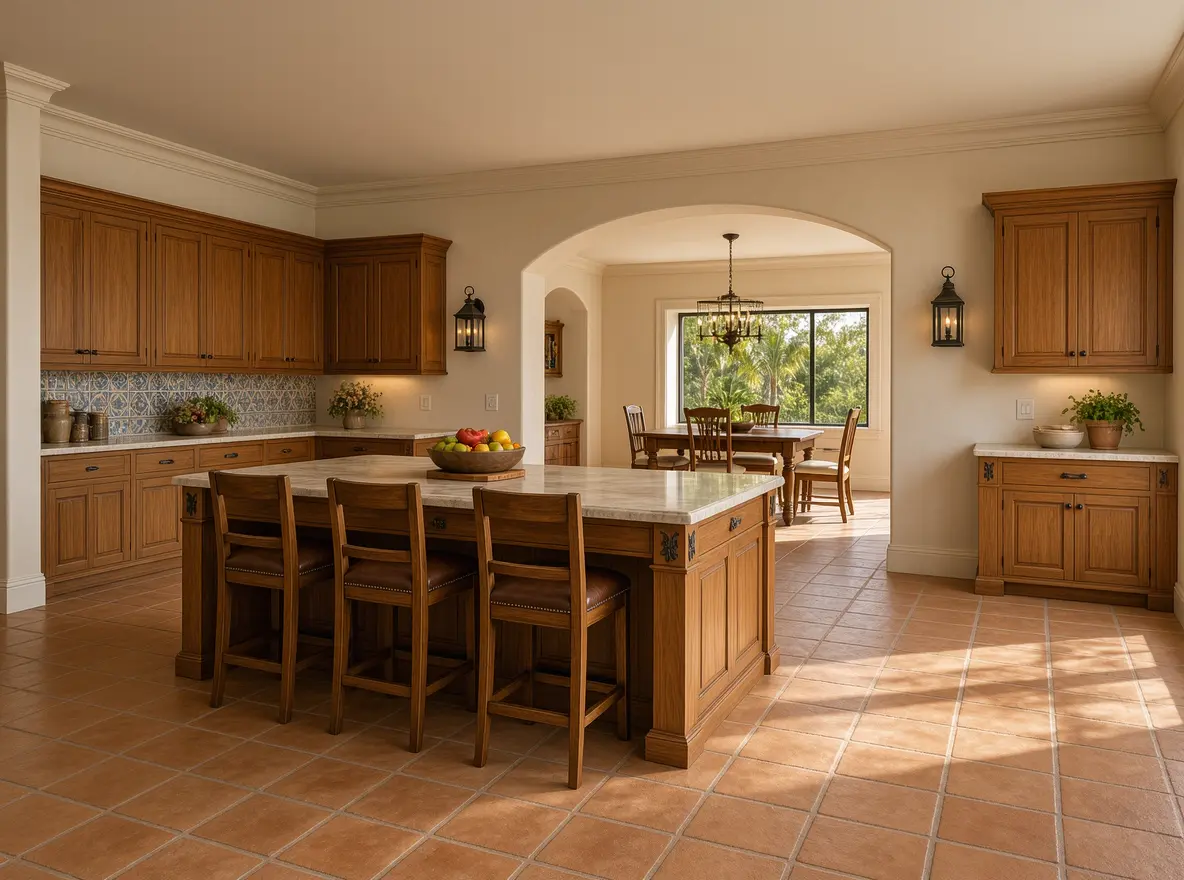
Traditional luxury kitchen featuring warm wood cabinetry, large island with bar seating, terracotta tile floors, and an arched entryway opening to a sunlit dining area
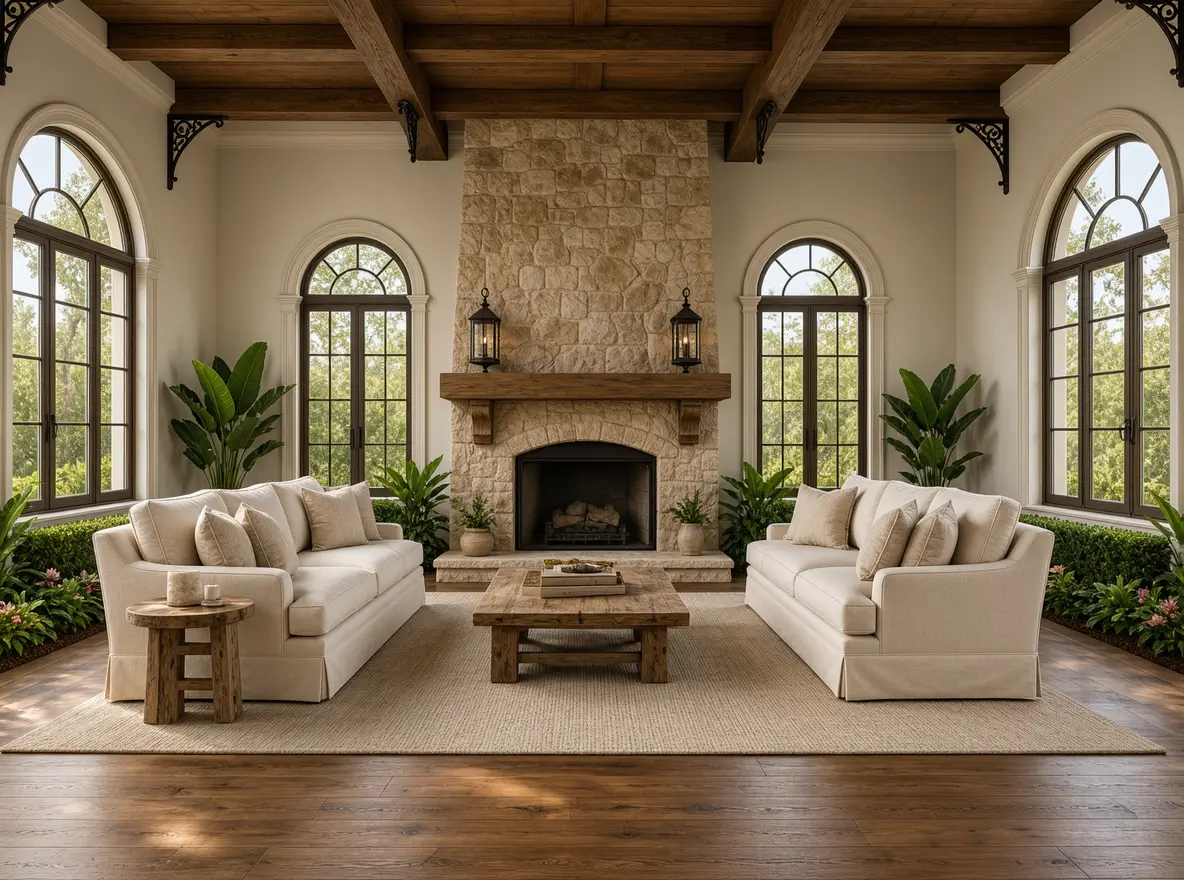
Elegant living room with high ceilings, exposed dark wood beams, a grand stone fireplace, white sofas, and large arched windows overlooking lush greenery
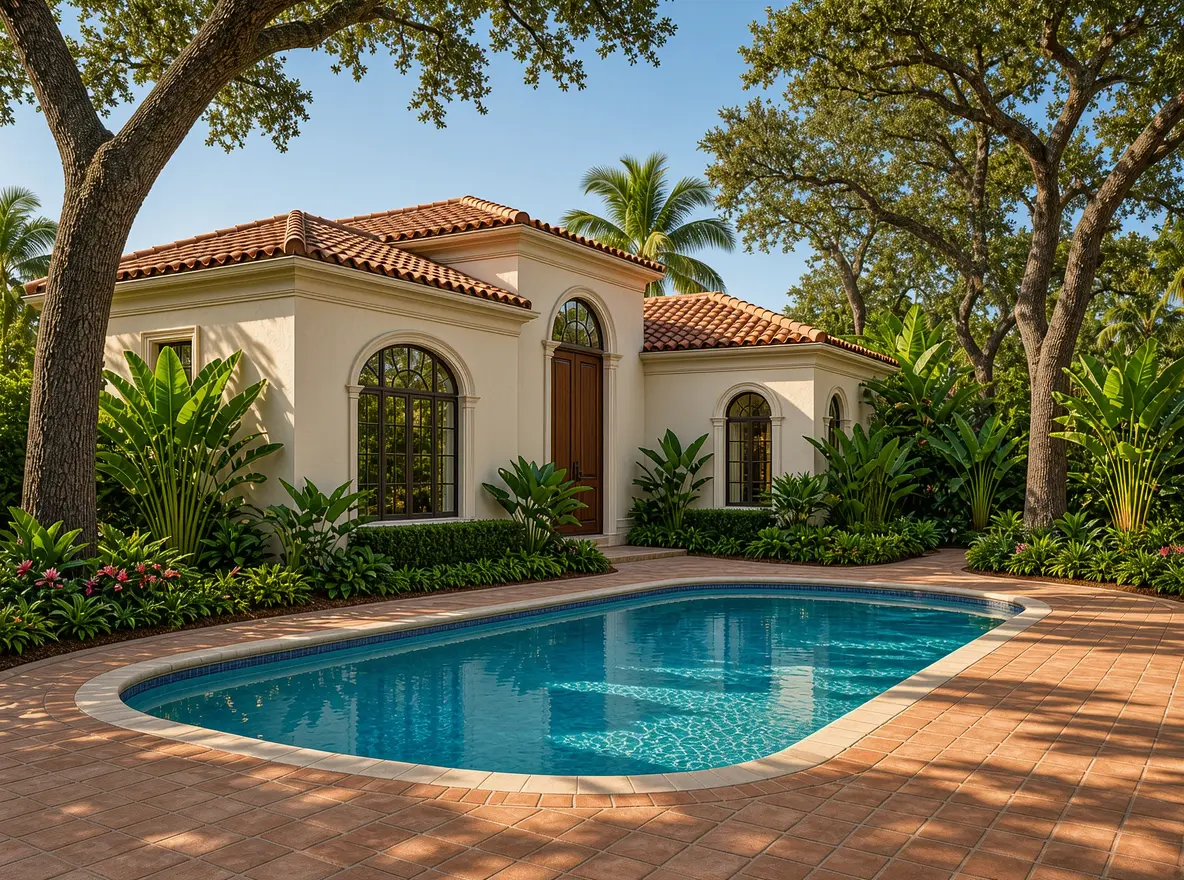
Backyard view of a Mediterranean estate featuring a kidney-shaped swimming pool surrounded by brick pavers, lush tropical plants, and mature trees
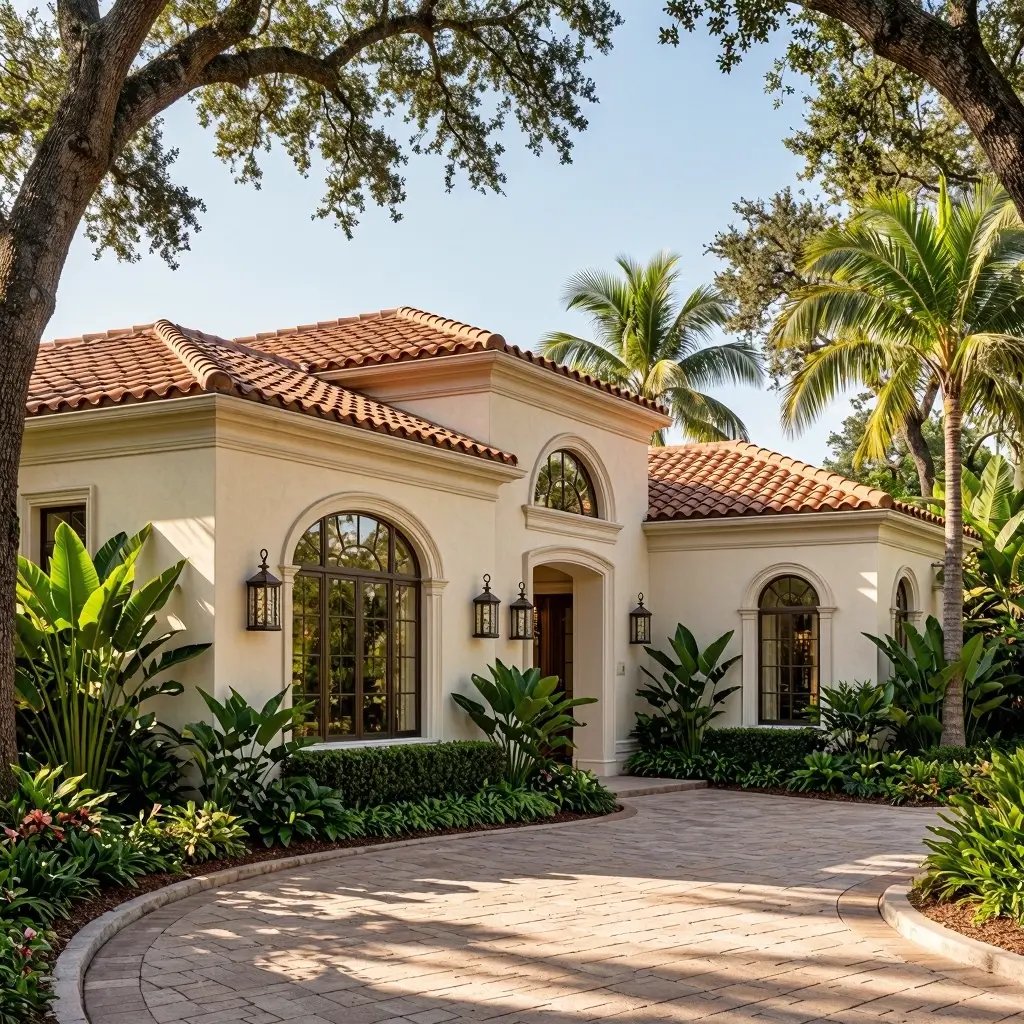
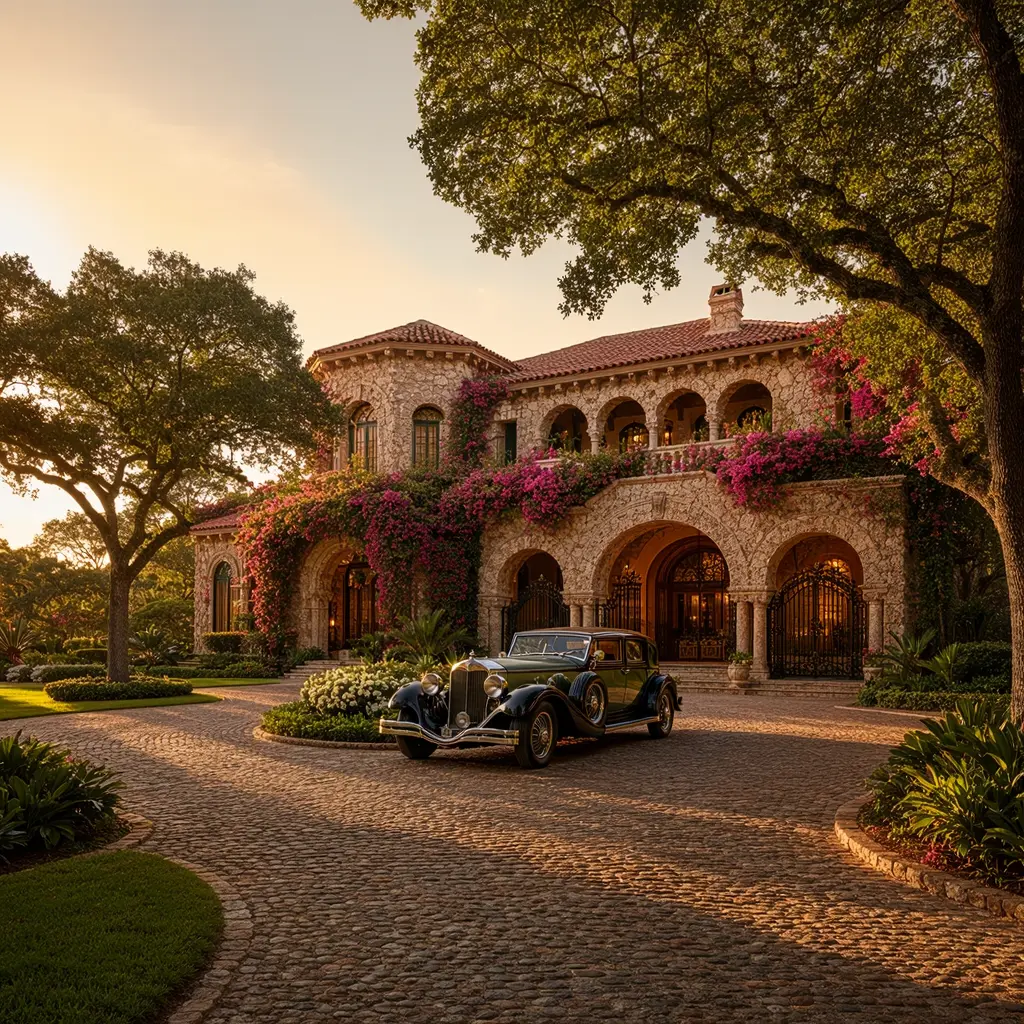
Front exterior of a Mediterranean-style luxury home featuring a terracotta tile roof, arched windows, lush tropical landscaping, and a curved brick paver driveway under large oak trees
Slide 1 of 1
Traditional luxury kitchen featuring warm wood cabinetry, large island with bar seating, terracotta tile floors, and an arched entryway opening to a sunlit dining area
Elegant living room with high ceilings, exposed dark wood beams, a grand stone fireplace, white sofas, and large arched windows overlooking lush greenery
Backyard view of a Mediterranean estate featuring a kidney-shaped swimming pool surrounded by brick pavers, lush tropical plants, and mature trees
Front exterior of a Mediterranean-style luxury home featuring a terracotta tile roof, arched windows, lush tropical landscaping, and a curved brick paver driveway under large oak trees
Slide 1 of 1
Traditional luxury kitchen featuring warm wood cabinetry, large island with bar seating, terracotta tile floors, and an arched entryway opening to a sunlit dining area
Elegant living room with high ceilings, exposed dark wood beams, a grand stone fireplace, white sofas, and large arched windows overlooking lush greenery
Backyard view of a Mediterranean estate featuring a kidney-shaped swimming pool surrounded by brick pavers, lush tropical plants, and mature trees
Front exterior of a Mediterranean-style luxury home featuring a terracotta tile roof, arched windows, lush tropical landscaping, and a curved brick paver driveway under large oak trees

Private Listing

Price Upon Request

7

Bedrooms

9
9
9

Bathrooms

10,200 Sq. Ft.

La Gorce Island Modern Waterfront

The Residence

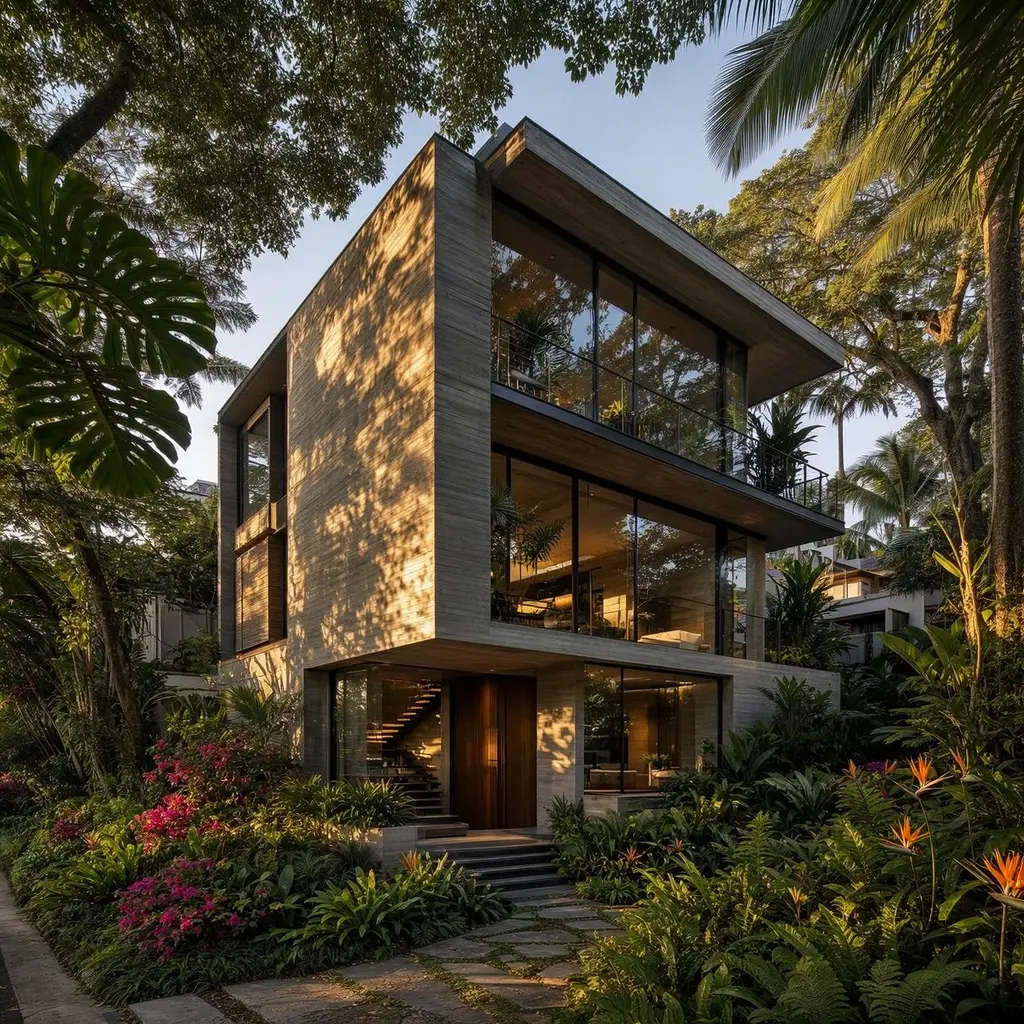
Set on La Gorce Island's protected waterway, this 2020-built modern home was designed around its 100 feet of direct bay frontage — wide, uninterrupted views of the water and downtown skyline anchor nearly every principal room. Large-format porcelain floors and floor-to-ceiling glass carry the same restrained material palette from the entry through to the primary suite.

A private dock accommodates two vessels, and the backyard is built entirely around the water: an infinity-edge pool appears to merge with the bay itself, particularly striking at dusk when the downtown skyline begins to light up in the distance. With seven bedrooms and 9,300 square feet across two levels, the home is scaled for a family that entertains, while the island's gated access keeps it quiet.

Interior

Bedrooms

7

Full Bathrooms

7

Half Bathrooms

2

Appliences

Wolf and Sub-Zero suite with dual dishwashers

Flooring

Large-format porcelain throughout

Laundry Room

Laundry room adjacent to primary closet

Stories

2

Exterior

Pool

Infinity pool with sun deck and outdoor shower

Garage(s)

3

Parking

Attached garage plus motor court

Cooling

Central air, zoned

Security Features

Gated entry, camera surveillance

Lot Features

Waterfront, 100 ft of bay frontage, private dock for two vessels

Area & Lot

Type

Single-Family Residence

Total Area

10,200 Sq. Ft.

Living Area

9,300 Sq. Ft.

Lot Size

0.6 Acres

MLS ID

A11319087

Financial

Sales Price

Price Upon Request

Property Tax

$215,000 / year (est.)

Location

1200 Coral Way, Coral Gables, FL 33134

Explore The Area
Request a Private Showing

Request a Private Showing

We invite you to explore this property at your convenience. Indicate your preferred schedule below, and our team will confirm your private appointment with complete discretion.

Licenced real estate professional - Registration/License No: 00-000-0000.

© 2026 Eleanor. All rights reserved.

LEGAL & DISCLOSURES

Licenced real estate professional - Registration/License No: 00-000-0000.

© 2026 Eleanor. All rights reserved.

LEGAL & DISCLOSURES

Licenced real estate professional - Registration/License No: 00-000-0000.

© 2026 Eleanor. All rights reserved.

LEGAL & DISCLOSURES

Create a free website with Framer, the website builder loved by startups, designers and agencies.